







TRUSTED ELEVATION DESIGN SERVICES IN CANADA

Accurate Elevation Drawings That Define Your Building’s Exterior

COMET Estimating offers accurate elevation design services throughout Canada. We provide front, side and rear views with precise heights, materials and architectural details. We match all elevations to your aesthetic and the local building code. Our elevation sets support confident presentations, quicker approvals, and confident construction.

We also co-ordinate elevations to the floor plans to ensure a perfect fit on site. We aim for clarity and precision to prevent confusion and allow architects, designers and builders to move through each stage confidently and with minimal revisions.

0
+
Quotes

Delivered

0
+
Completed

Projects

0
+
Commercial

Clients

0 Y
+
Years of

Experience

4+ Years of Experience​

4+ years of perfection in every project.​

50+ Global Branches

With a presence in 50+ global locations.

EXPERIENCE THAT SUPPORTS ACCURATE PROJECT DELIVERY

How Our Elevation Design Services Support Canadian Builders

You need elevation drawings for the permit and approvals. We draw elevation views to match your floor plans. Roof heights, lines, materials & finishes are all detailed. We deliver full sets of four-view elevations for approval.

We pay attention to site grading, custom details and architectural accents. We provide clear dimensions, scales and labels for your team to follow. You get quicker approvals and direct construction crews with confidence.

OUR CORE DESIGN SOLUTIONS

Our Elevation Drawing Services

COMET Estimating provides detailed and structured elevation drawings for Canadian residential and commercial projects. You get complete exterior views that support permits, client approvals, and construction planning.

tile-roofing-worker-1-1.jpg

Front Elevation Drawings

We create detailed front views showing doors, windows, cladding, and rooflines. These drawings align with your plans and meet local code requirements.
tile-roofing-worker-1-1.jpg

Side Elevation Drawings

Left and right elevations include full dimensions, offsets, and height details. These drawings support site planning and compliance.
tile-roofing-worker-1-1.jpg

Architectural Elevations

We deliver fully detailed building facades with materials, finishes, and details for presentation and approvals.
tile-roofing-worker-1-1.jpg

Structural Elevations

We prepare elevation views for framing, openings, and structural alignment. This ensures better coordination with construction teams.
tile-roofing-worker-1-1.jpg

Custom and Multi-Storey Elevations

We develop layered elevation drawings for complex and multi-level buildings. These are easy to revise and integrate with 3D models if required.

KEY BENEFITS OF OUR ELEVATION DESIGN SERVICES

How Our Elevation Drawings Add Value to Your Projects

Our elevation drawings help you visualise and finalise your building’s exterior before construction begins. You get accurate and coordinated views that simplify approvals and reduce site errors.

How we Work

Our Elevation Design Process

We have a simple process for producing elevation drawings of your project. You provide your design, and we draft front, side and back views with detailed information. We ensure it’s in line with your plans and building codes so you can be sure of your build.

01

Send Us Your Details

Provide floor plans, sketches, and site details. We check all details such as heights, materials and features.

02

Receive a Quote

We offer a detailed quote for the scope, time, and cost. You know what you're getting up front.

03

Design and Drafting Begins

Following approval, we design front, side, and back elevations. We work on roof pitches, trims, and materials.

04

Final Elevation Package

We provide final elevation drawings for permits, approvals, and construction.

Why Choose Us?

Why Choose COMET Estimating for MEP CAD In Canada

We specialize in providing precise, reliable, and quality elevation drawings for construction in Canada. Our drawings assist in risk mitigation, project planning and successful construction.

Project-Specific Elevation Design

We create drawings based on your exact plans, materials, and site conditions. Every detail reflects real design intent.

Reduced Errors and Rework

Clear dimensions and material callouts help prevent mistakes during construction.

Support for Approvals and Bidding

Our elevation sets meet local requirements and help you present stronger proposals.

Get a free quote now

Share Your Plans and Get Accurate Elevation Drawings

Upload your floor plans and receive complete elevation drawings with clear materials and dimensions. Our drawings help you secure approvals faster, guide construction teams, and present your design with confidence.

UNDERSTANDING THE RISKS

How Poor Elevation Drawings Can Impact Your Project

Incomplete or inaccurate elevation drawings can cause major issues with approvals and building. They can hold up approvals, and confuse the contractor. They can cause errors in detail, dimension and rework, which adds to the cost. With correct elevations, you don’t have to worry about these problems or hold up your project.

Stronger Bids, Faster Approvals

Get accurate estimates that improve your bid quality and help you secure more projects with confidence.

busy-designer-meeting-with-partners-work-with-laptop-teamwork-concept-1.jpg

About the Program

Objectives of Our Elevation Design Services

We are dedicated to providing accurate and well-organized elevation drawings that meet your project objectives and construction needs.
Our Mission

To deliver clear and transparent elevation drawings to facilitate approvals, minimize errors, and enhance construction.

Our Vision

To build long-term relationships by providing reliable and trustworthy elevation design services through the project lifecycle in Canada.

Question Answer

Frequently Asked Question

We deliver full front, back and side elevations. All sets include heights, materials, rooflines, and information labels that coordinate with your floor plans.
Yes. We consider Canadian building codes and prepare drawings for permitting and approvals.
You can provide floor plans, sketches, images or even a simple description. We can start with minimal details and lead you through the process.
Absolutely. We can design elevations based on your desired design style, materials, and finishes.
This varies based on project complexity. Typical residential elevations are provided within a few days.
Yes. We ensure that all elevations are in sync with your floor plans for dimensions, openings and structural components.
Yes. We produce elevation drawings for single stories, multi-storey and more complex projects.
Yes. We provide material callouts like brick, siding, stone, and trims to assist with construction and procurement.
Of course. We offer revisions to ensure that the final designs meet your needs and project specifications.
We're accurate, clear and consistent. Our plans speed up approvals, minimize mistakes, and ensure confidence in construction.

Testimonials Client

Our Clients Can’t Stop Praising Us!

 We’re the best at what we do. But don’t just take our word for it here’s what our clients have to say

Absolutely brilliant! Spot-on estimates, quick turnaround, and zero hassle. Honestly, I wouldn't go anywhere else.

Davie Matheson Caledon Contractors

They kept our project running smoothly, on time, and under budget. They're our first call for everything now.

Michael Bulldoggroundworks

Our project was on time and under budget thanks to COMET Estimating. They’re our go-to for everything.

Dave DP Carpentry and Building

COMET Estimating delivered reliable early cost clarity and simple guidance. Highly recommended for USA contractors.

Sam Fennel Homes

COMET Estimating gave us clear early cost guidance that shaped our project with confidence. A great choice for USA projects.

Samir ene SDA build

Our News

Stay updated about estimating trends with our news and updates

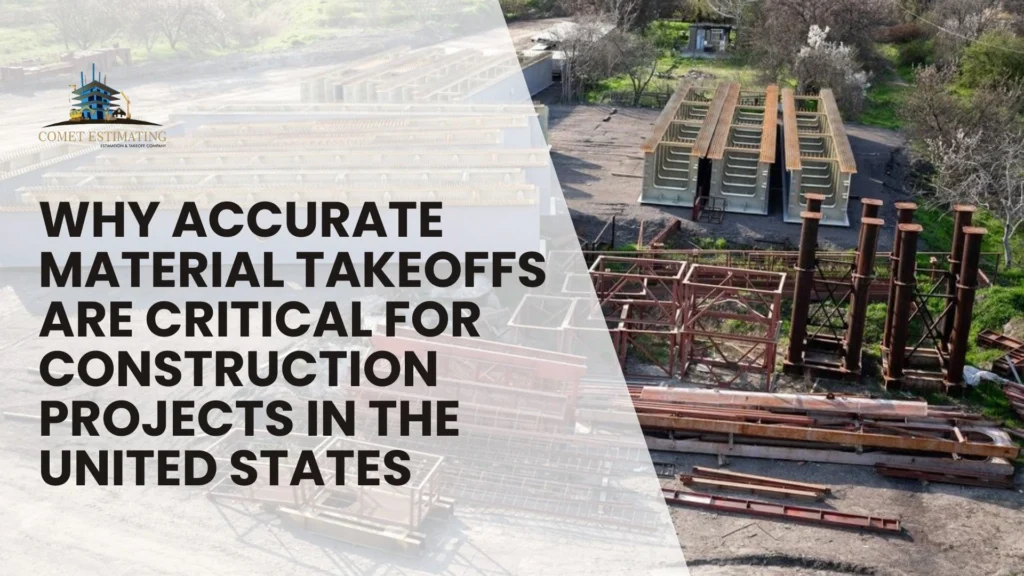
Why Accurate Material Takeoffs Are Critical for Construction Projects in the United States
18Dec

Why Accurate Material Takeoffs Are Critical for Construction Projects in the United States

Construction projects across the United States face constant pressure. Costs continue to rise. Skilled labor is in short supply. Material prices fluctuate rapidly. Building codes and regulations change frequently. Because of these challenges, accurate cost planning has become one of the most important steps before any construction work begins. Many contractors, developers, and property owners […]

Construction Estimation Firms in the United States Providing Free Consultations and Cost Insights
18Dec

Construction Estimation Firms in the United States Providing Free Consultations and Cost Insights

Construction projects across the United States face constant pressure. Costs continue to rise. Skilled labor is in short supply. Material prices fluctuate rapidly. Building codes and regulations change frequently. Because of these challenges, accurate cost planning has become one of the most important steps before any construction work begins. Many contractors, developers, and property owners […]

Ready To Visualize Your Project Clearly?

You need accurate elevation drawings before approvals. COMET Estimating provides detailed and reliable elevation designs that help you plan better, build efficiently, and move forward with confidence.