
TRUSTED 2D CAD DESIGN SERVICES IN CANADA
Precise 2D CAD Drawings That Keep Your Project on Track
COMET Estimating provides quality 2D CAD design services in Canada. Plans, layouts, and construction documentation are provided in clear and detailed drawings. We make site plans, floor plans, elevations and sections with accuracy.
We collaborate with your project needs and adhere to Canadian building standards. Each drawing has appropriate dimensions, layers, and annotations. You minimize mistakes, enhance coordination, and make your project progress.
+
Quotes
Delivered
+
Completed
Projects
+
Commercial
Clients
+
Years of
Experience
4+ Years of Experience
4+ years of perfection in every project.
50+ Global Branches
With a presence in 50+ global locations.
EXPERIENCE THAT DELIVERS ACCURATE CAD DRAWINGS
How Our 2D CAD Design Team Supports Canadian Builders
Before construction starts, you require precise drawings. Our 2D CAD plans are drawn to exact specifications according to your drawings, project scope, and site conditions. Each detail is checked thoroughly to correspond to actual construction requirements.
We are guided by the existing Canadian standards and make sure that every drawing contains proper dimensions, layers, and annotations. You get clean and permit ready drawings which can be easily understood and applied on-site. Such assists you to prevent mistakes, minimize reworking and put your project on schedule.
We are interested in being clear and fast. You are able to plan your work, make trades coordinate and proceed without delays.
- 2D CAD drawings with your sketches, scales and Canadian site conditions.
- Simple and well-organized designs that enable you to construct correctly, gain approvals, and handle trades conveniently.
OUR CORE Design Solutions
Professional 2D CAD Drafting Services in Canada
COMET Estimating offers precise and properly organized 2D CAD drafting in Canada. You get straight drawings that justify permits, planning, coordination and construction. Our team makes all drawings clear and easy to read, with the right scale, and ready to be implemented in a real project.
Architectural 2D Drafting
Structural 2D CAD Drafting
MEP 2D Drafting
2D Rendering Services
Industrial & Product Drafting
Redrawing & CAD Conversion

Find out today what our estimates are!
How COMET 2D CAD Design Adds Value to Your Projects in Canada
Better Framing
Correct dimension eliminates foundation errors. Walls align properly. You do not make expensive on-site changes.
Crude Builds Slower
Clearly laid down drawing makes it simple to follow. Your crew is speedy. Change orders remain small.
Better Site Coordination
No complex designs make your crew perceive plans easily. The work remains in order at every stage.
Reduced Permit Delays
Drawing is based on Canadian standards and codes. The approvals are quicker and less revised.
Improved Trade Handover
All the trades share cleanly in CAD files. All people operate with transparent and reliable data.
Smarter Layout Decisions
Right scales enable you to compare choices at the outset. You select the most appropriate layout confidently.
How we Work
Our 2D CAD Design Process
01
Share Your Project Files
Submit your drawings, sketches or specifications to our group. We read through each line to know your layout, dimensions and scope of the project so that when we draft, it is exactly what you need.
02
Obtain a Project Quote in Detail
We offer an obvious and transparent quote that contains scope, schedule, and price. You understand fully what to expect without hidden charges and no misunderstanding.
03
Design & Drafting Begins
Once approved, our team begins to draft based on your specifications and Canadian standards. We develop clean layers, precise dimensions, and detailed drawings, which can be easily used on the field.
04
Accept Final CAD Drawings
You are provided with full 2D CAD files with accurate layouts and complete details. Your drawings can be permitted, coordinated, and built and can be opened, edited, and shared easily.
2D CAD Design – Who We Work With
We serve a variety of construction professionals in Canada. Our 2D CAD drawings assist you to plan, coordinate and construct with confidence at each level.
General Contractors
Manage framing, layouts and site work effectively using transparent 2D drawings. Stay on track throughout your project.
Architects
Prepare detailed floor plans and sections in accordance with the design intention and the Canadian building codes. Be precise in all details.
Residential Builders
Construct houses based on accurate plans that minimize rework, save time, and enhance on-site performance.
Commercial Builders
Organize coordination, structural, and core construction using clean and easy-to-read drawings.
Developers
Look through site plans and unit layouts in a short period of time. Quickly make decisions and accelerate projects to approvals.
Design-Build Teams
Design and construction teams work congruently on a single 2D drawing that can support them both.
Renovation Contractors
Develop plan remodels using existing and proposed layouts. Prevent misunderstandings and make upgrades.
Civil and Site Contractors
Grading, drainage and utilities with correct dimensions and alignment should be done using accurate site plans.
Interior Fit-Out Contractors
Place partitions, doors and finishes with confidence through detailed room layouts and plans.
Construction Managers
Coordinate all trades through organized, consistent, and simple to understand drawings throughout the project.
Why Choose Us?
Why Choose COMET Estimating For 2D CAD Design Services?
Project-Specific 2D Drafting
We design drawings according to your specific sketches, site needs and Canadian building standards. All plans include real sizes and layouts which make sure that your project is constructed in the right manner it was planned.
Less Field Rework and Changes
Our clean layers, clear callouts, and detailed annotations assist in reducing confusion on the site. You do not need to make expensive modifications in construction and maintain a smooth and efficient workflow.
Bidding and Permits
We provide permit ready drawings which comply with local requirements. Proper and planned strategies also aid in proper pricing, which assists in creating better bids and gaining approvals quickly.
Get a free quote now
Quickly transform ideas into appropriate drawings


Understanding the Risks
How Inaccurate 2D CAD Drawings Can Impact Canadian Construction Projects
Incomplete or low quality 2D CAD drawings may pose severe problems to the contractors in Canada. Wrong dimensions, omissions, and poor planning and layouts commonly result in rework, permission problems, and wasted time and money before even the framing starts.
Key Risk Areas Linked to Weak 2D CAD Drawings
- The Framework of Rework and Material Loss: On-site adjustments may occur because of incorrect scaling, or misaligned measurements. This wastes resources such as lumber and hikes labour expenses in the initial constructions.
- Allow Delays and Compliance: Illustrations without adequate code reference or layouts can be below Canadian building standards. This may cause rejections and delays in approving projects.
- Miscommunication in Trade and Expensive Modifications : The absence of annotations and layers designed poorly may disorient subcontractors. This usually leads to change orders and unforeseen costs on-site.
- Problems with Foundations due to Incorrect Site Plans: Excavation mistakes can be caused by mistakes in layout of the site. Pre-framing repairs may be time and money-consuming.
- State of the Art Equipment to be More Accurate : Our CAD software, updated data, and accurate drafting methods are used to maintain accuracy. This assists you in remaining competitive, risks mitigation, and project monitoring in Canada.
Advanced Tools for Better Accuracy
Benefit from modern software, updated rates, and precise takeoffs that give you a competitive edge.
Our Approach
Design Objectives of Our 2D CAD Design Services
Our 2D CAD Mission
We accept your drawings and ideas and transform them into accurate and definite 2D plans before the actual construction starts. Our drawings are project specifications, and they will save you time on-site and make it easy to manoeuvre through permit approvals.
Our 2D CAD Vision
Our goal is to establish long-term relationships through offering regular and reliable support of 2D CAD at all phases of your project. We make sure that every drawing is up to your standards with clear annotations, correct scaling and prompt revisions.
Question Answer
Frequently Asked Question
Testimonials Client
Our 2D CAD Design Work is Adored by our Clients!
Absolutely brilliant! Spot-on estimates, quick turnaround, and zero hassle. Honestly, I wouldn't go anywhere else.

Our News
Stay updated about estimating trends with our news and updates
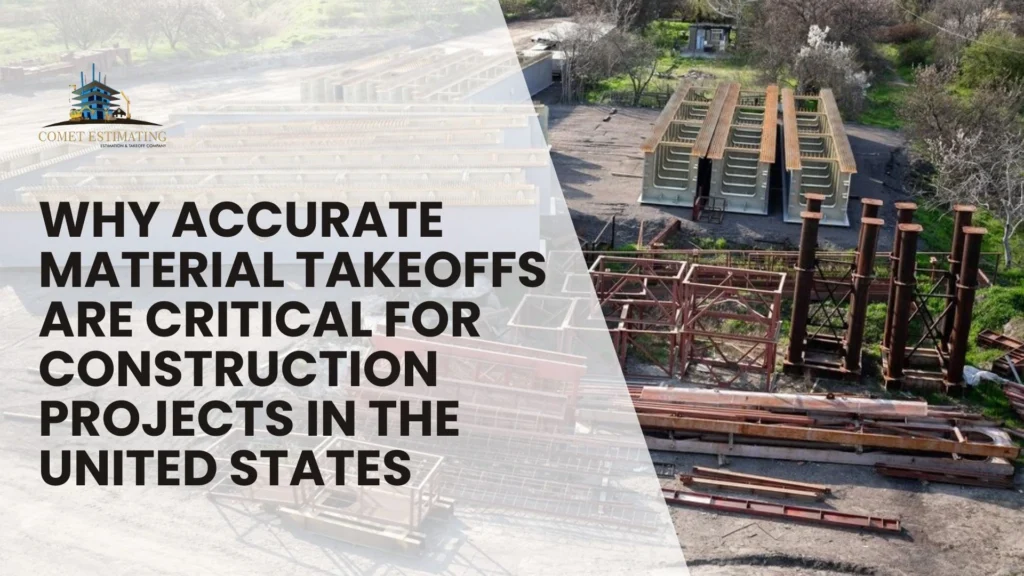
Why Accurate Material Takeoffs Are Critical for Construction Projects in the United States
Construction projects across the Canada face constant pressure. Costs continue to rise. Skilled labor is in short supply. Material prices fluctuate rapidly. Building codes and regulations change frequently. Because of these challenges, accurate cost planning has become one of the most important steps before any construction work begins. Many contractors, developers, and property owners start […]

Construction Estimation Firms in the United States Providing Free Consultations and Cost Insights
Construction projects across the United States face constant pressure. Costs continue to rise. Skilled labor is in short supply. Material prices fluctuate rapidly. Building codes and regulations change frequently. Because of these challenges, accurate cost planning has become one of the most important steps before any construction work begins. Many contractors, developers, and property owners […]
Ready to Construct with Precise 2D Furniture?
Transform your drawings into clean and code compliant 2D CAD drawings which can be constructed by contractors without getting lost. Reduce rework, quicken approvals and keep your project on schedule day one.